

3X0 project
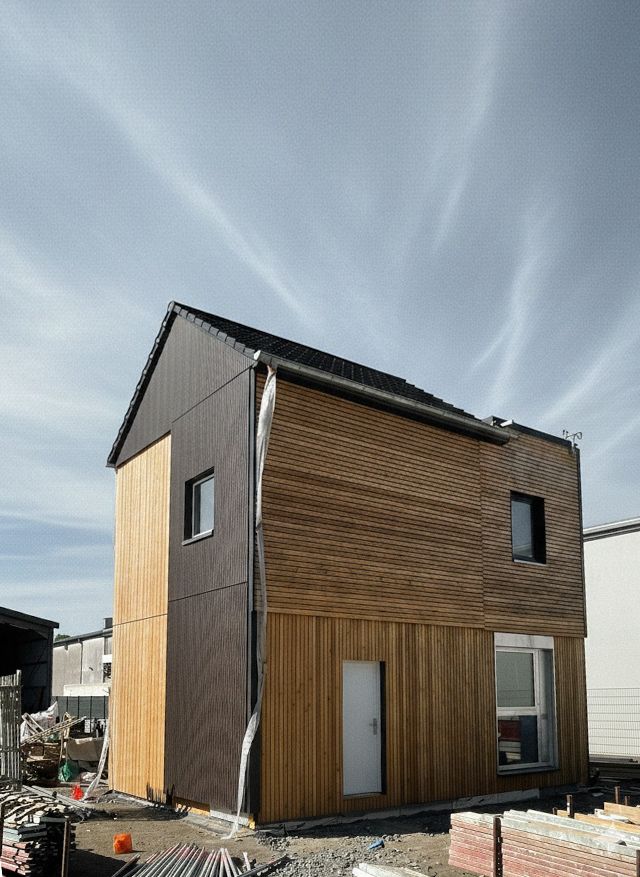
The goal of the 3X0 project is to develop a new housing typology: industrialized, with no heating system and no mechanical ventilation, and fully automated.
To help address the housing crisis, this new housing typology is based on the building’s thermal mass, controlled natural ventilation, and a fully modular concrete-and-timber hybrid structure. The results were a reduction in construction time, lower carbon emissions, and a clear action plan to reduce construction costs.
Housing is becoming increasingly scarce, and it is getting harder and harder to build new homes to support population growth: limited land availability, rising construction costs, increasing material prices, labor shortages, and soaring energy costs.
The objectives were defined from the outset: reducing construction time (faster time-to-market), reducing construction costs, and reducing carbon emissions.
These project objectives stem from the major challenges facing the construction industry: timelines and budgets are rarely met, and labor shortages are increasing.
After identifying the challenges to address, we built this new typology around three pillars: modular construction, controlled natural ventilation and bioclimatic architecture, and a Building Operating System (BOS). The modular construction approach is based on assembling 2D concrete and timber components to achieve optimal thermal mass, guided by dynamic thermal simulations (DTS) and anticipated through the DfMA (Design for Manufacturing and Assembly) philosophy. These simulations also enable us to design the controlled natural ventilation system. The whole building is then managed by the BOS, which continuously regulates its operation.

One step away from your next project move. Talk to the studio.